Search
37113 WALDO DR
Courtesy of FLORIDA HERITAGE RE GROUP LLC, Sarah Metz  Listing Contact: 352-437-3483 
Sold

37113 WALDO DR

37113 WALDO DR, DADE CITY, FL 33525

$409,000
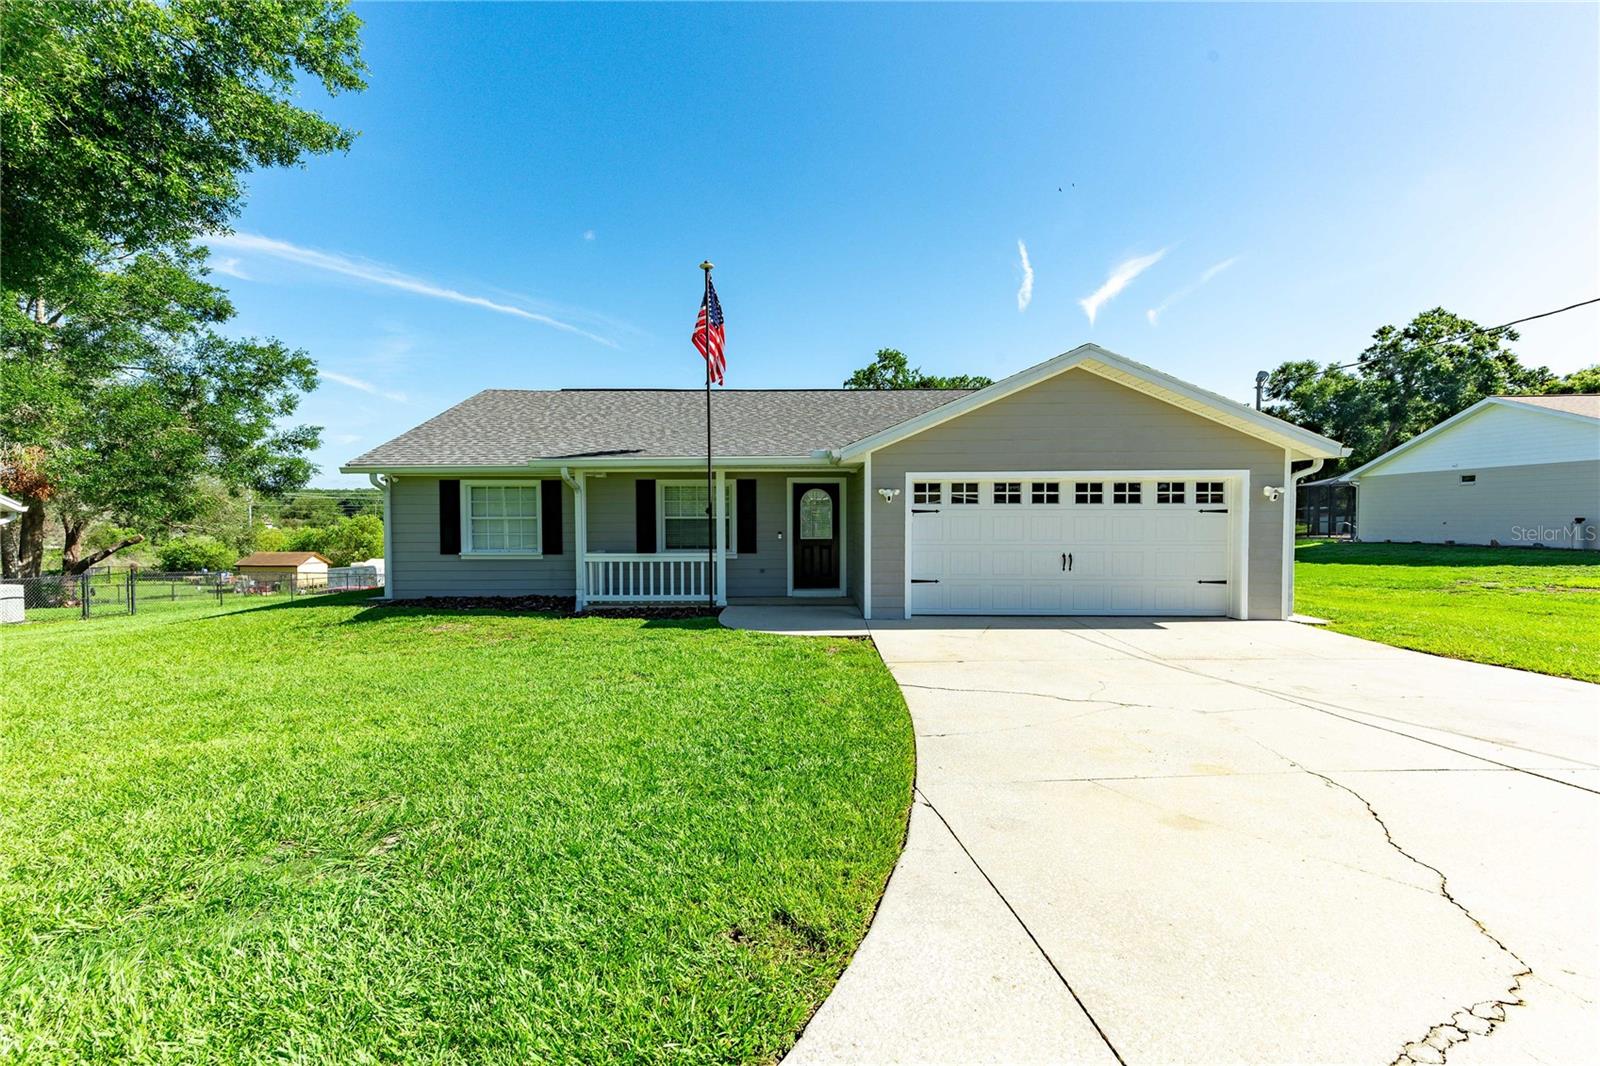
Charming Ranch-Style Pool Home on Nearly an Acre in Dade City!
Discover the perfect blend of comfort, function, and Florida living in this beautifully updated 3-bedroom, 2-bath ranch-style home, set on a spacious 0.82-acre lot with rolling hill views. Built by Bob Larkin Construction in 2003, this solid block home features hardy-plank and stucco siding and was thoughtfully renovated in 2024 with a new roof, new AC, new appliances, fresh paint inside and out, and updated flooring--all move-in ready!
Enjoy the open-concept layout with a split-bedroom floor plan, ideal for both everyday living and entertaining. The inviting master suite offers a walk-in closet and ensuite bath for your private retreat. A gas range, fueled by a dedicated buried propane tank, brings precision cooking to the heart of the home.
Step outside to your private oasis: a sparkling pool, a huge 20x19 screened lanai with outdoor TV mount, grilling area, and views of serene northern hills--perfect for hosting friends or relaxing with family. The fenced backyard includes a courtyard area for pets or a playground, and a separate dog run.
Bonus features include a 2-car attached garage, a 36x24 covered RV/boat port with 100-amp electric service, 3 motion lights, two 50-amp RV plugs and compressed air and water lines, plus a workshop with 30-amp service for hobbyists or storage.
Located in the scenic countryside of Dade City--this is the lifestyle upgrade you've been waiting for!

3
beds

2
baths

1,426 Sq.Ft. LIVING AREA

0.82 Acres lot

Sarah Metz

Sarah Metz

Features & Amenities

Interior

  • total bedrooms3
  • Total bathrooms2
  • full bathrooms2
  • Laundry room In Garage
  • Flooring Luxury Vinyl, Vinyl
  • APPLIANCES Convection Oven, Dishwasher, Dryer, Electric Water Heater, Microwave, Range, Refrigerator, Washer
  • other interior Features Ceiling Fans(s), Eat-in Kitchen, High Ceilings, Open Floorplan, Primary Bedroom Main Floor, Solid Wood Cabinets, Split Bedroom, Thermostat, Vaulted Ceiling(s), Walk-In Closet(s), Window Treatments

Area & Lot

  • Status Sold
  • Date Sold July 18, 2025
  • Living Area1,426 Sq.Ft.
  • Total Area2,290 Sq.Ft.
  • Lot Area0.82 Acres
  • MLS® IDTB8398497
  • TypeResidential
  • YEAR BUILT2003
  • Architecture StylesCraftsman, Ranch
  • View DescriptionPool, Trees/Woods
  • Elementary SchoolPasco Elementary School-PO
  • Middle SchoolPasco Middle-PO
  • High SchoolPasco High-PO

Exterior

  • STORIES1
  • Garage Space2.0
  • water SourcePublic
  • utilitiesBB/HS Internet Available, Cable Available, Electricity Connected, Propane, Public, Water Connected
  • PoolAbove Ground, Vinyl
  • roofShingle
  • lot featuresIn County, Paved
  • parkingBoat, Covered, Driveway, Garage Door Opener, Golf Cart Parking, Parking Pad, RV Carport, RV Access/Parking
  • HEAT TYPEElectric
  • AIR CONDITIONINGCentral Air
  • sewerSeptic Tank
  • SubstructureSlab
  • security FeaturesSecurity System
  • other exterior FeaturesCourtyard, Dog Run, French Doors, Lighting, Private Mailbox, Storage

Financial

  • Sales Price$409,000
  • Real Estate Tax $2,156/yr
  • Zoning R2

Work With Us

When you choose Florida Heritage Group, you're not just choosing a real estate agency – you're choosing a trusted partner who shares your passion for the local community. Welcome to a real estate experience rooted in tradition, integrity, and genuine care.

Follow Us on Instagram